Historic Aprtmnt
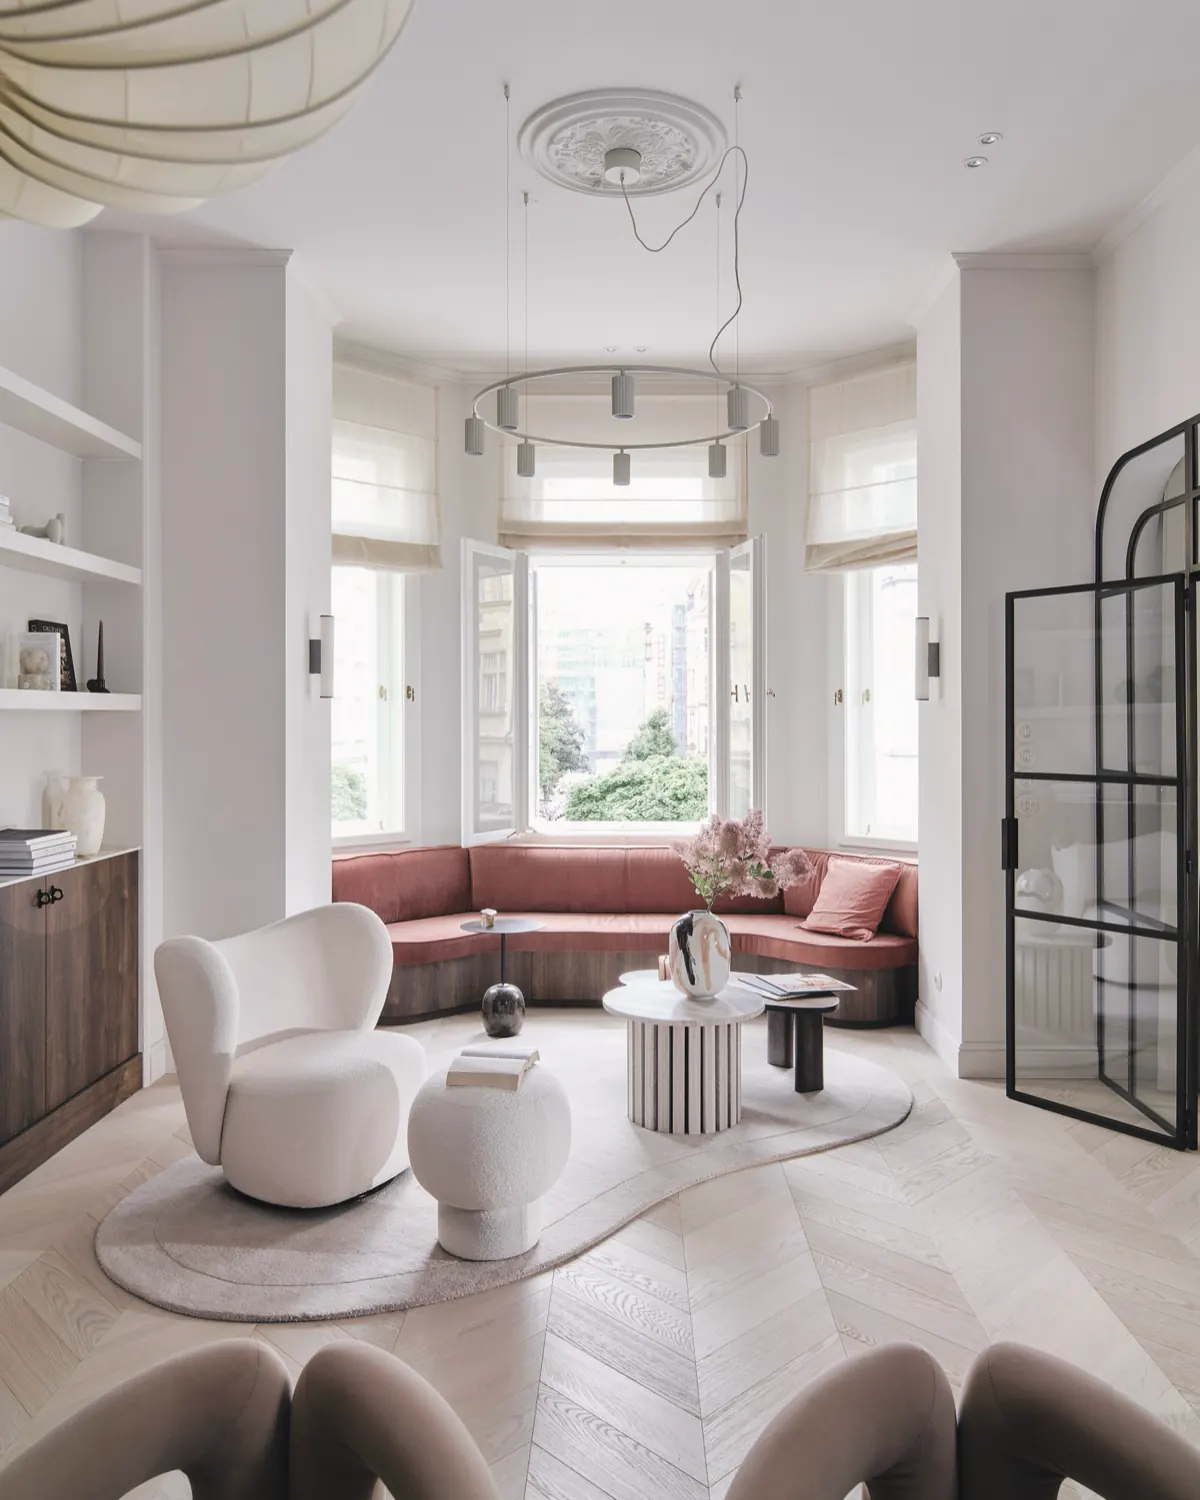
We renovated a 70 m² apartment in Prague's Vinohrady for clients who share our passion for unconventional, thoughtful interiors. Having worked together before, there was complete trust, and one clear instruction: don't play it safe.
- Place
- Vinohrady, Prague
- Type
- Residential
- Realization
- 2025
Project note / 01
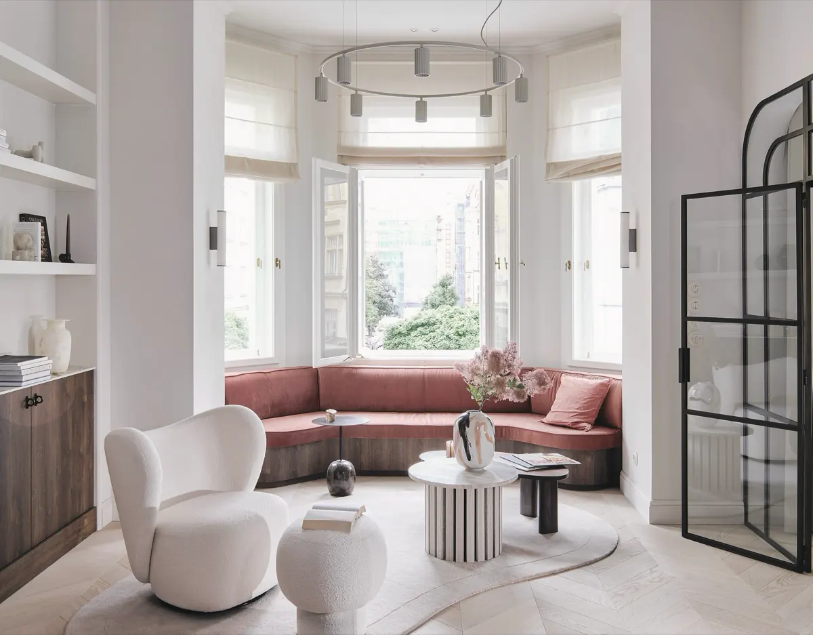
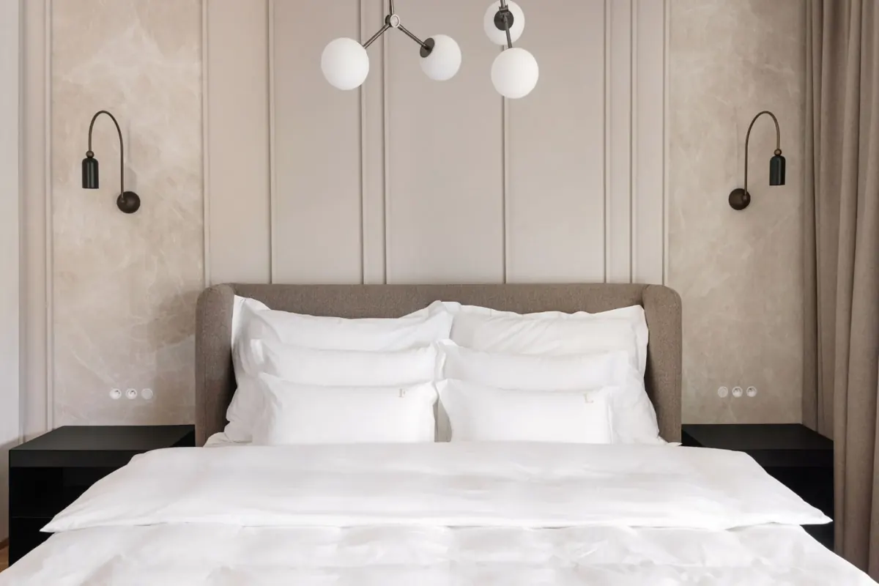
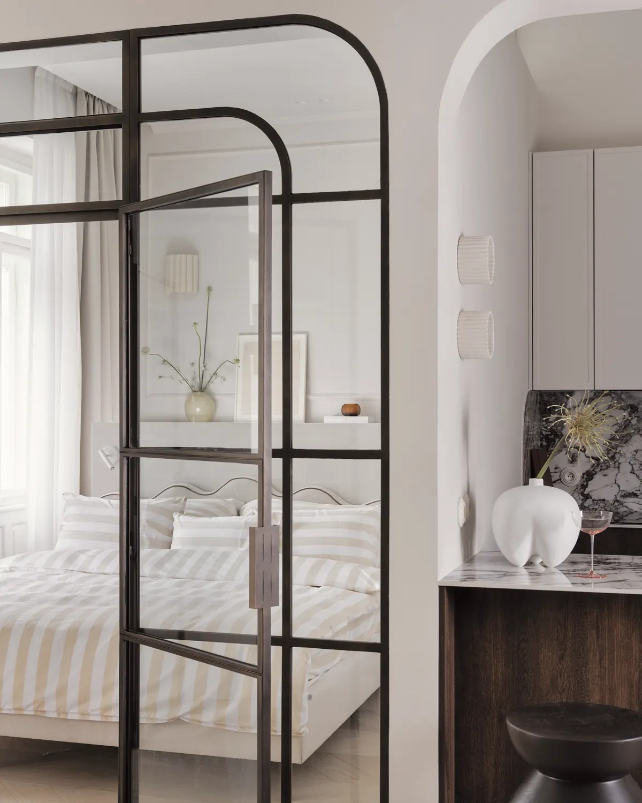
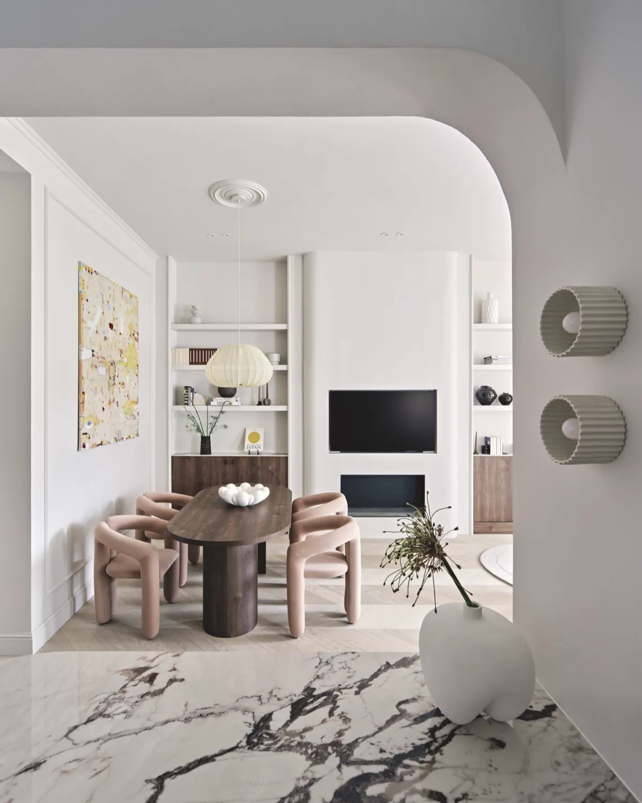
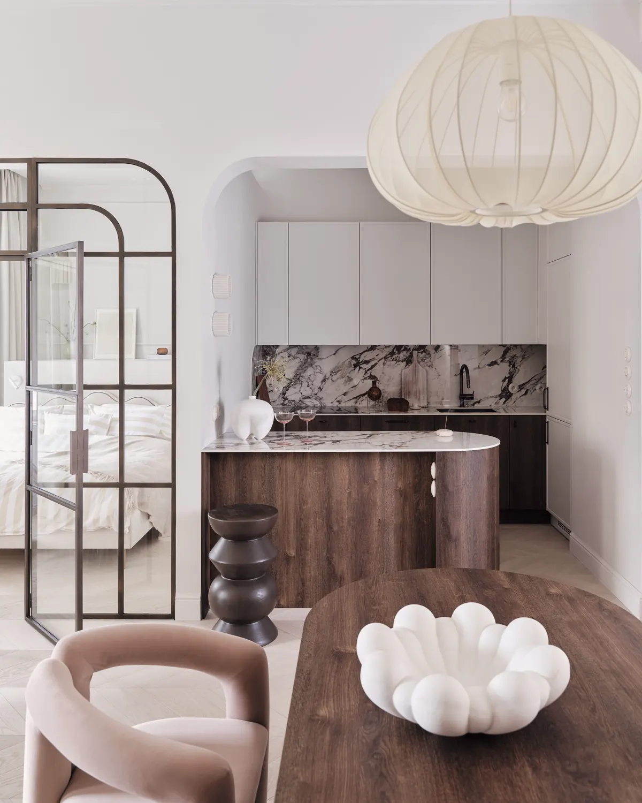
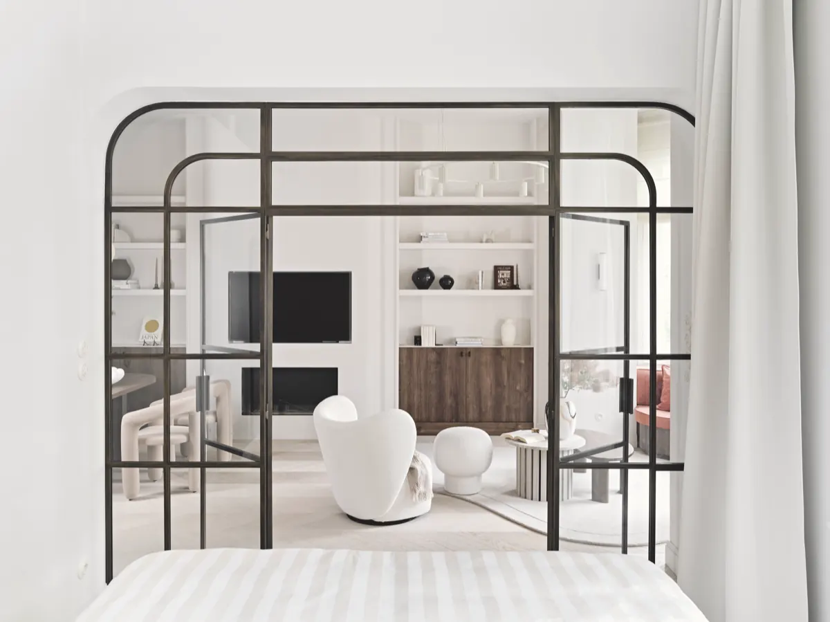
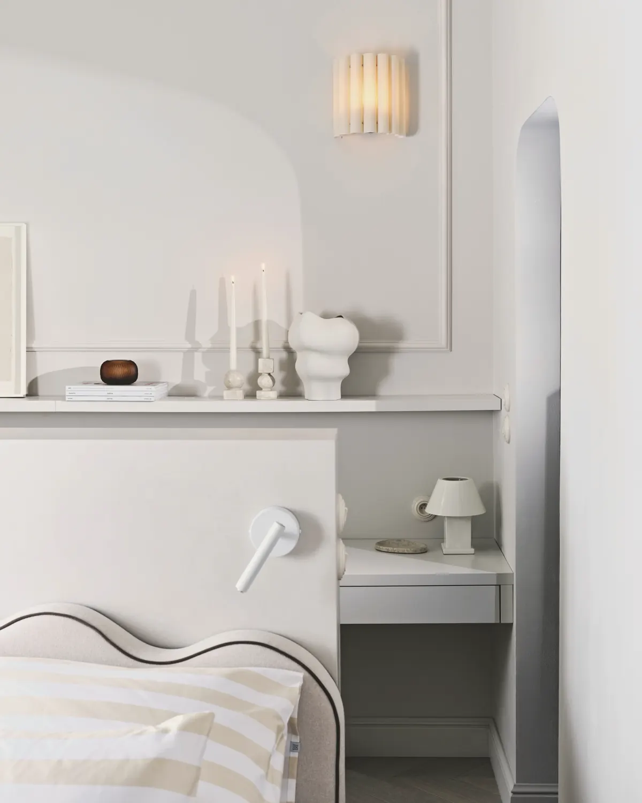
The goal was a highly functional, multifunctional home on a compact floor plan. We reworked the layout to stand on its own, carving out as many zones as possible: a bedroom with an integrated home office, a living space with a lounge nook and fireplace, a dining area with a built-in bar, walk-in closets, and a hidden sleeping loft for the children.
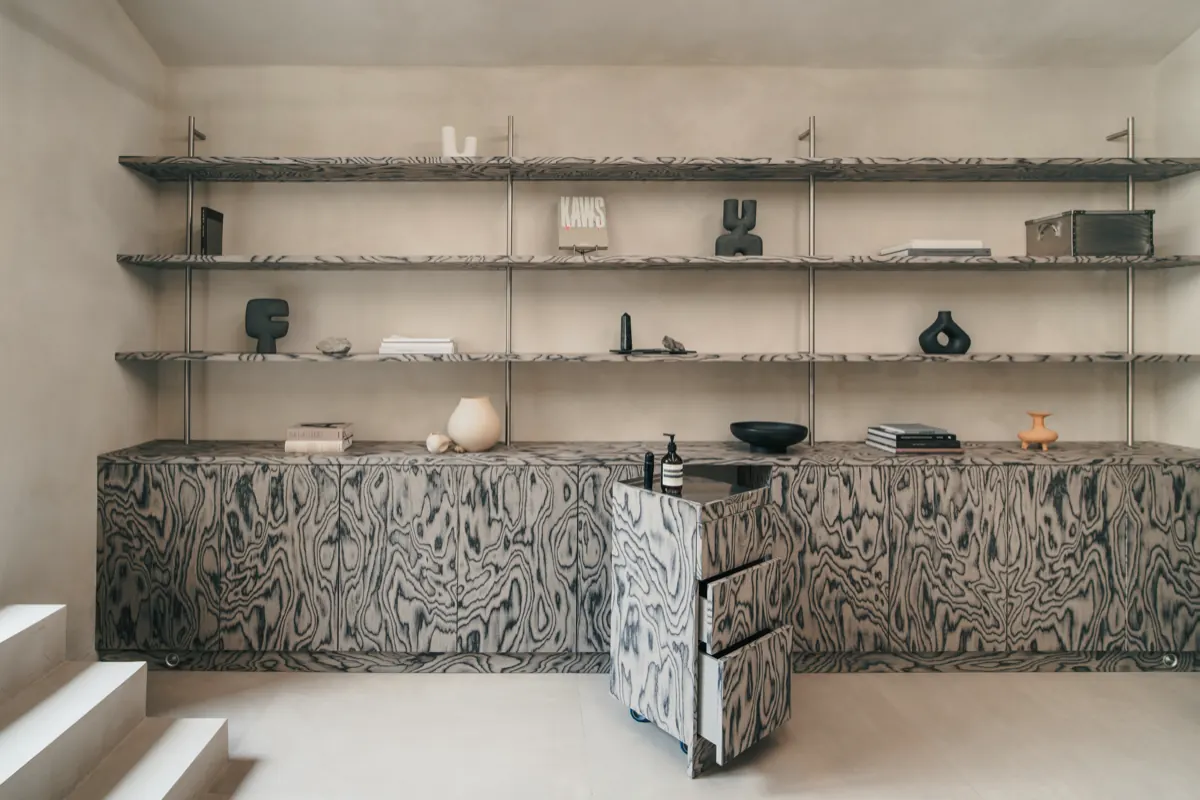
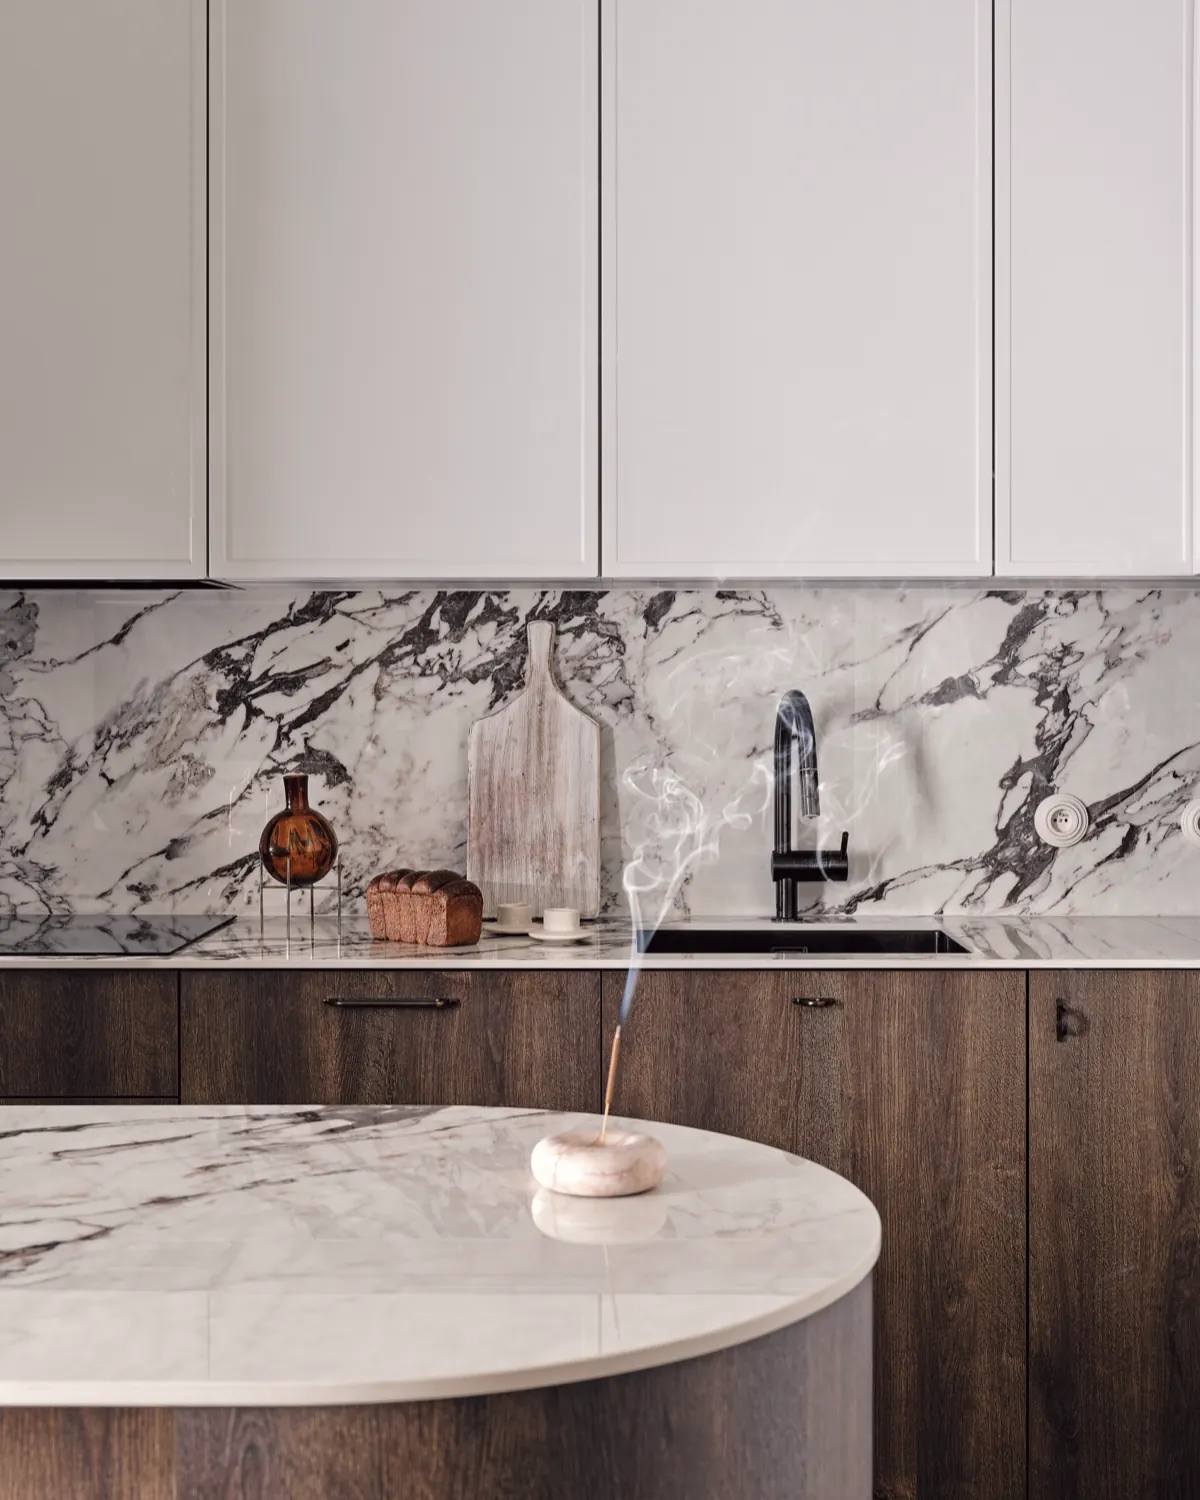
The design draws from the building's Art Nouveau origins, herringbone floors, stucco mouldings, curved lines, balanced with clean, modern forms. Precision and craftsmanship were essential, especially in the custom joinery and the material choices.
Project note / 02
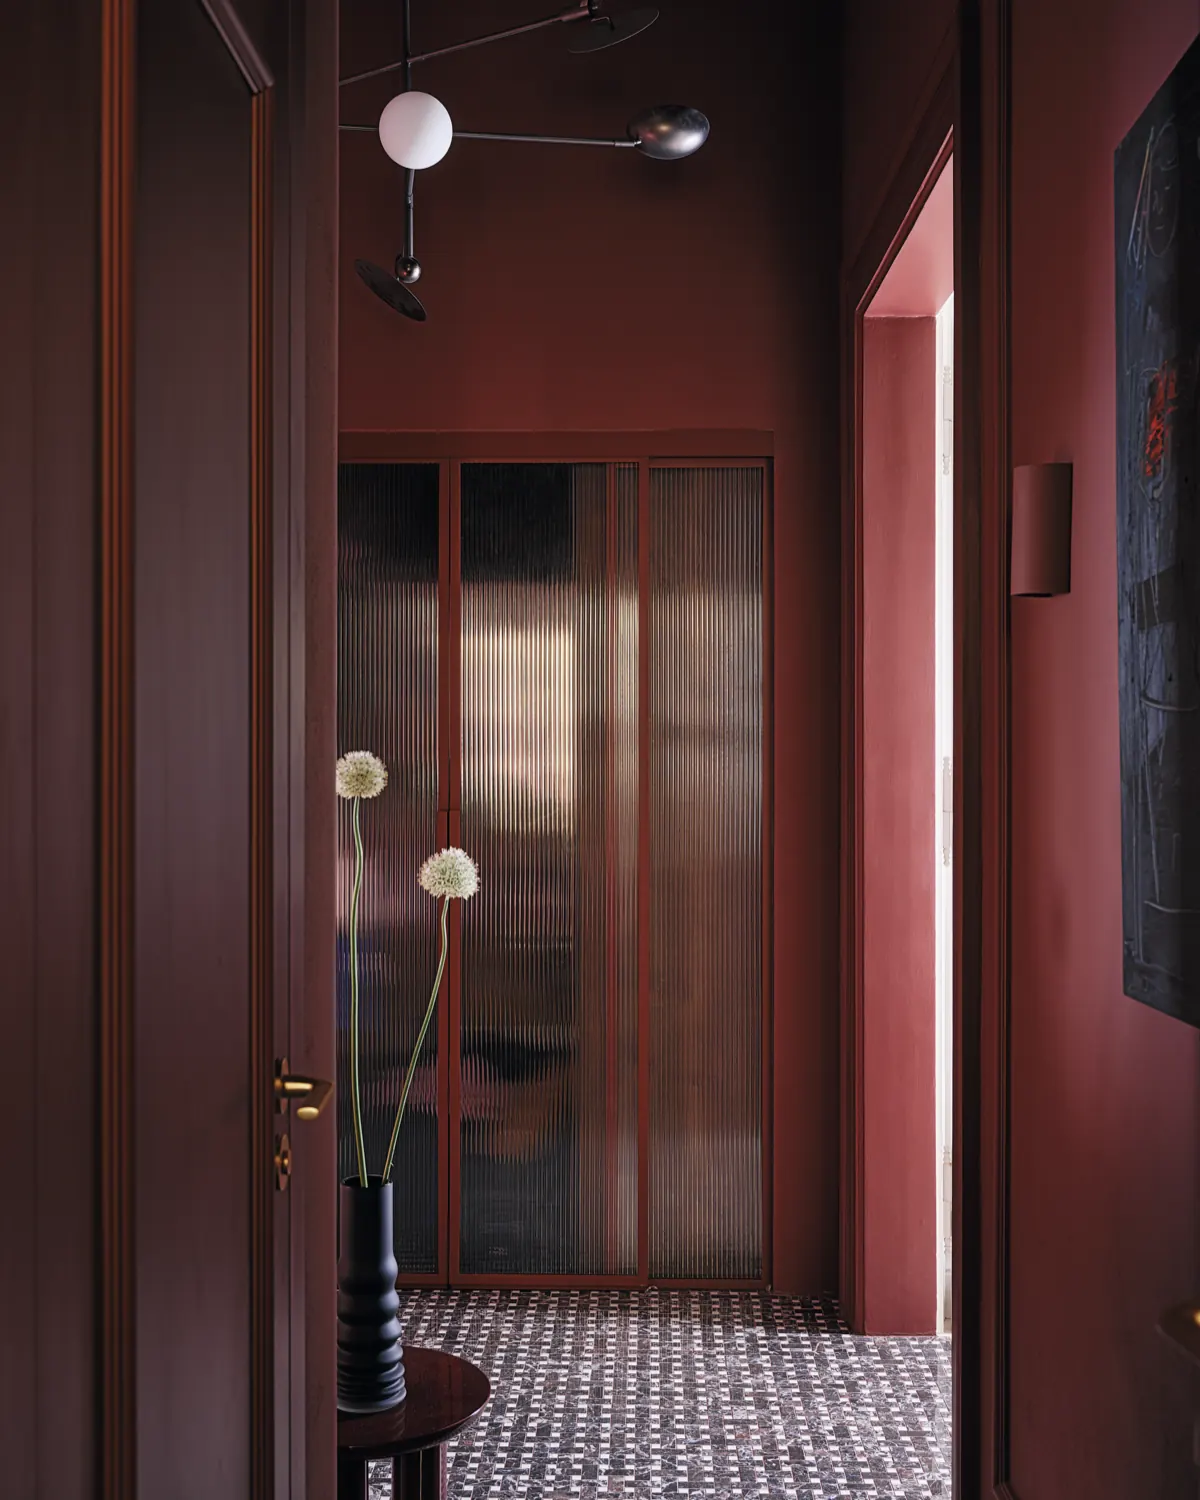
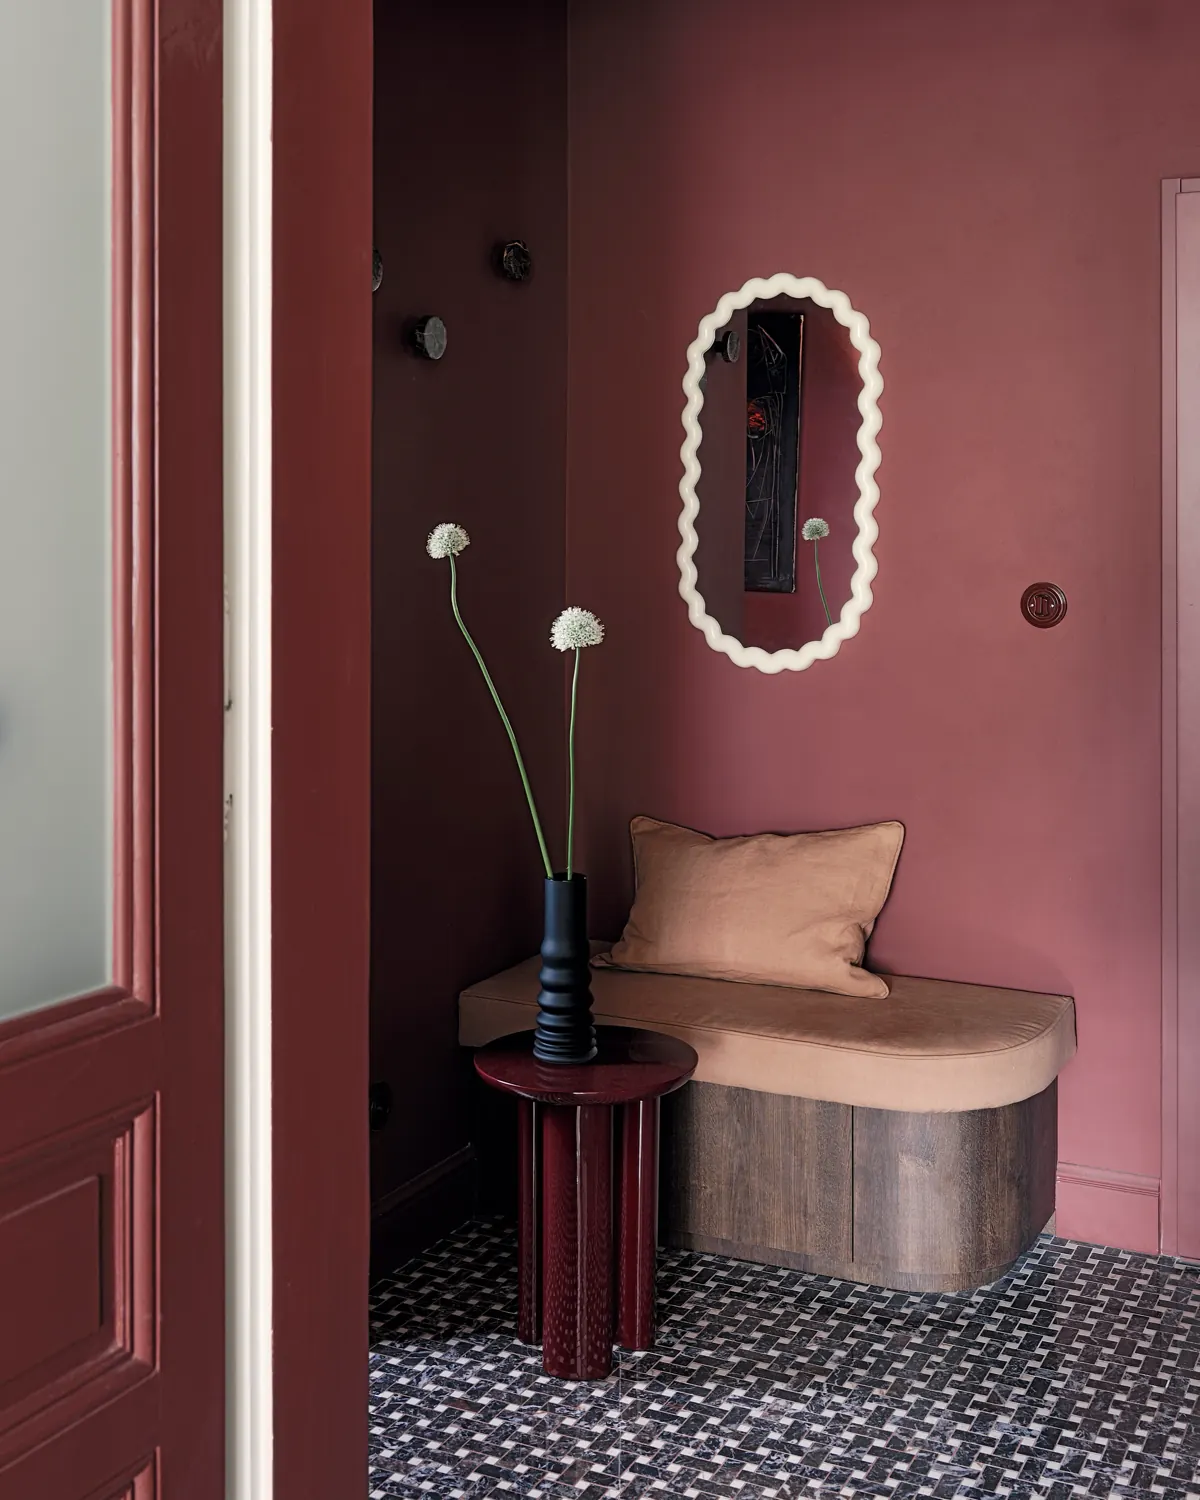
One of the most distinctive spaces is the arched bathroom, where two integrated arches define the vanity and the shower, turning a spatial constraint into the strongest feature in the room. Bold colour, including a fully crimson-red entryway, ties the apartment together.
The result is a flexible home that shifts effortlessly from quiet family life to elegant evenings with friends, and one designed to last for generations.